- Veeaar Engineering
- Oct 21, 2026
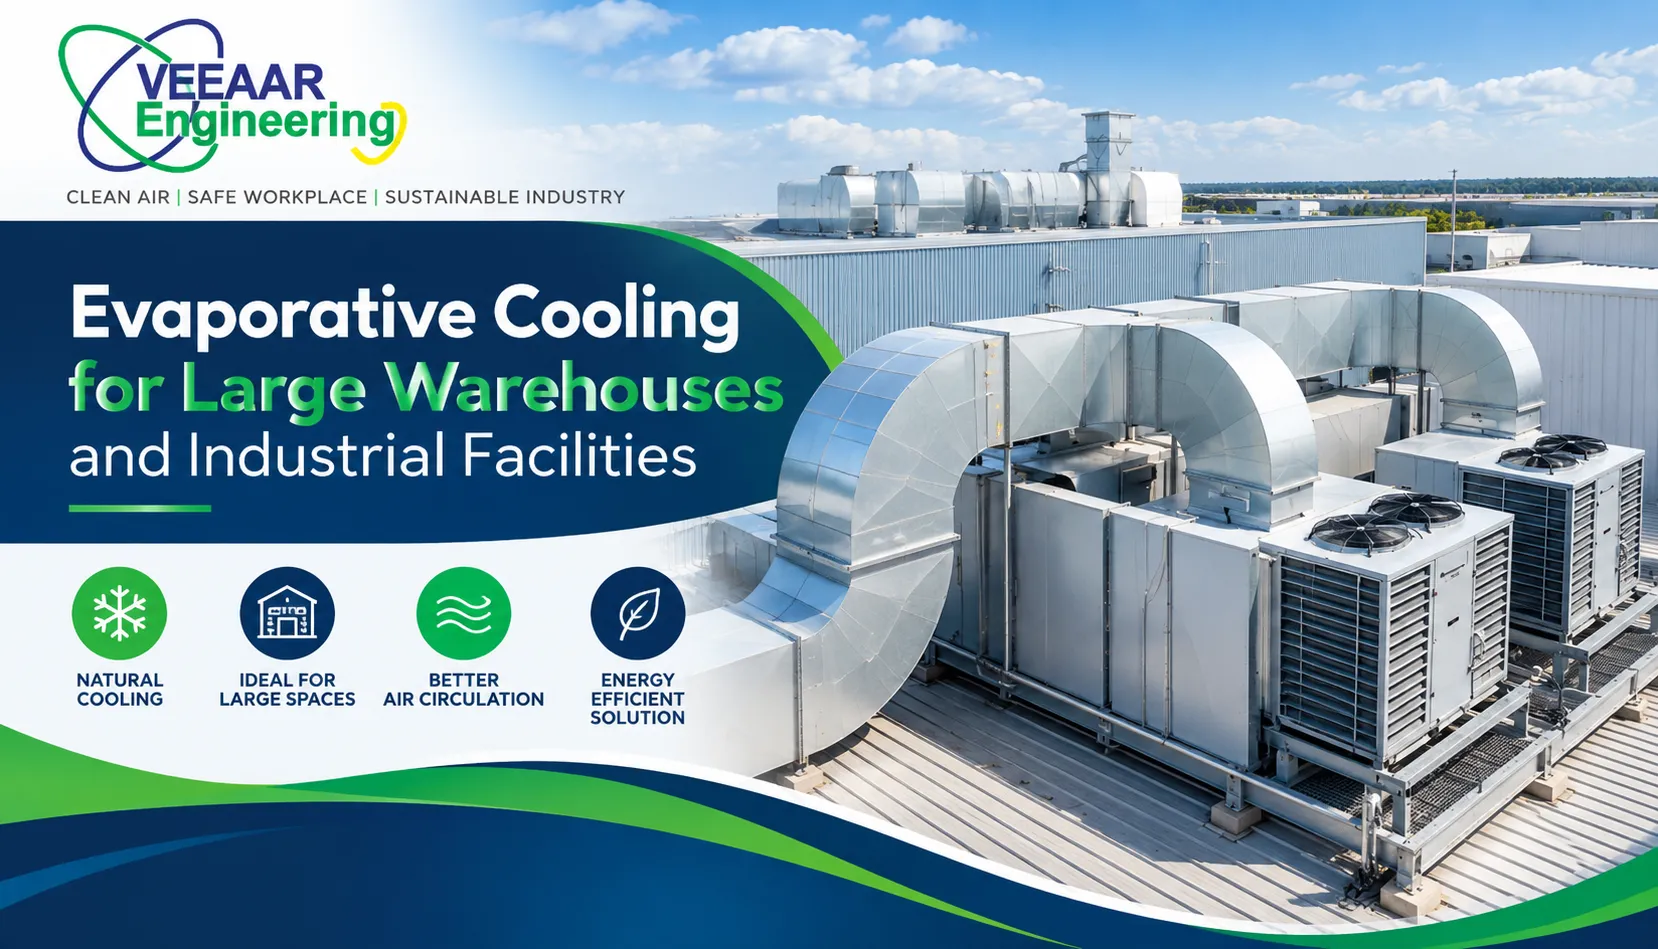
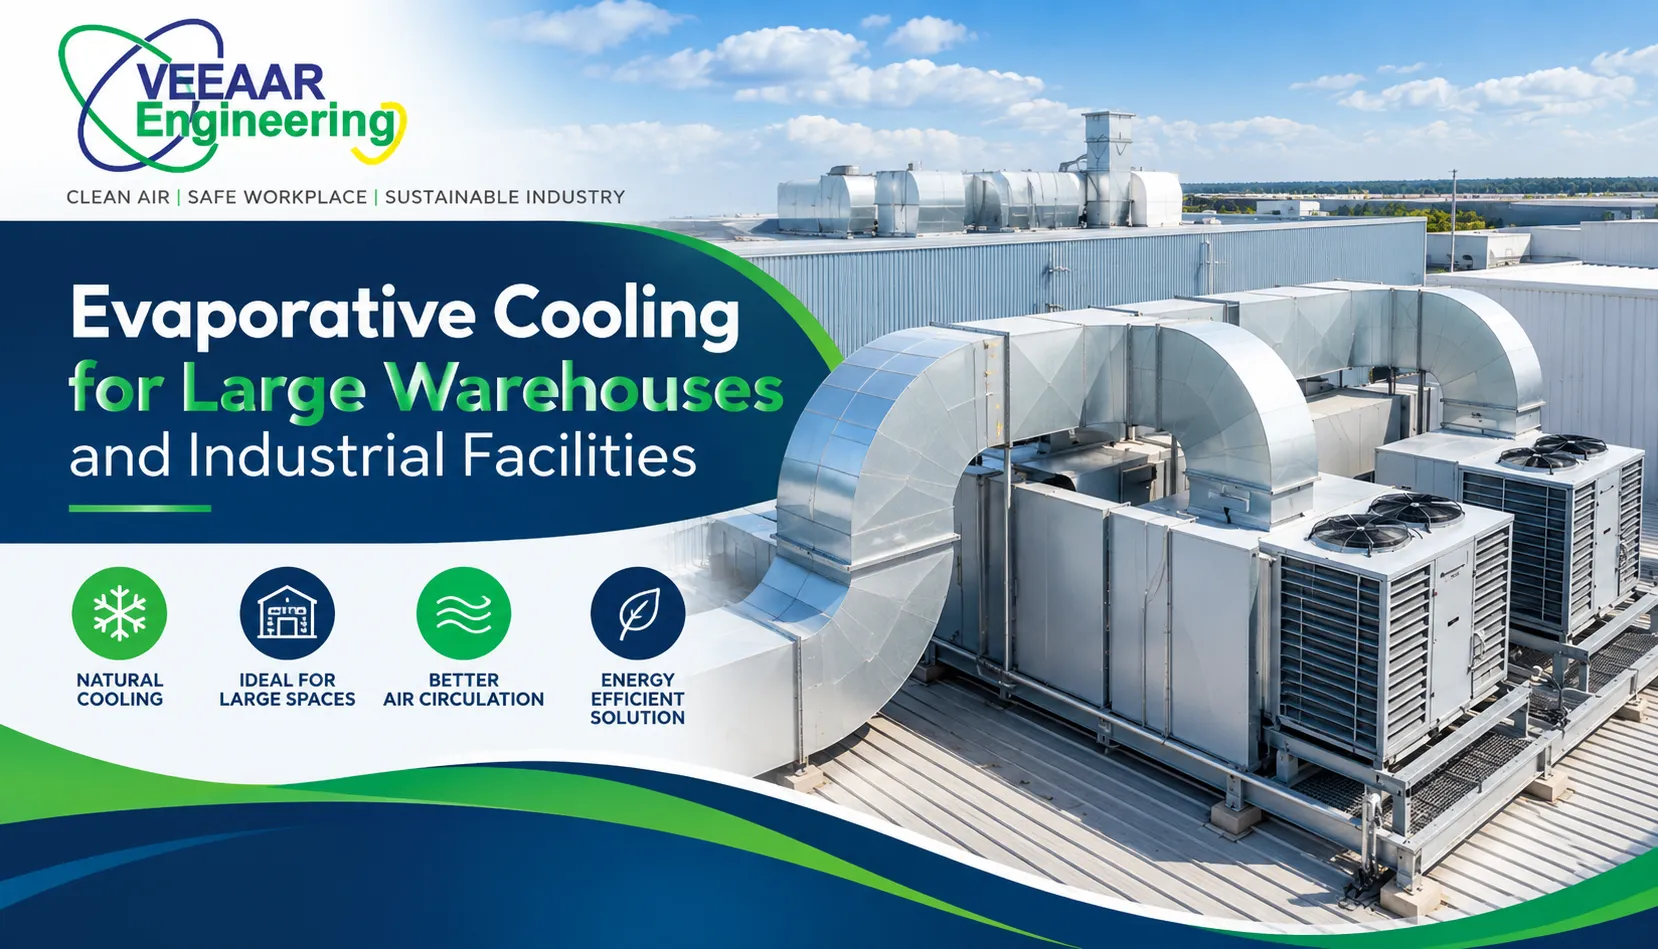
Evaporative cooling can be an effective option for large warehouses and industrial facilities when outdoor air is sufficiently dry, the building can exhaust the supplied air and the process can tolerate the resulting humidity. The system cools outside air through water evaporation and moves high volumes through the occupied or process zone. It is not a sealed-space refrigeration system, so climate, airflow paths and exhaust strategy determine performance.
A sound design starts with hourly summer weather data, internal heat gains, occupancy, doors, process limits, target zones, available water and operating schedule. Size the cooler, ducts, fans, openings and controls as one air system. Do not select equipment only from floor area or a headline airflow; verify supply condition, distribution, air changes, fan pressure, water consumption and maintenance access.
Vee Aar Engineering describes an evaporative air-cooling system alongside industrial ventilation and air filtration. These services are relevant because a successful warehouse solution needs both cooled-air supply and a controlled path for warm air to leave.
How Evaporative Cooling Works
Air passes across wetted media, where some water evaporates and absorbs sensible heat. Dry-bulb temperature falls while moisture content rises. The lowest achievable supply temperature is limited by the incoming wet-bulb condition and system effectiveness. On a hot, dry day the potential reduction may be useful; during humid weather the available reduction is smaller.
Direct evaporative cooling introduces the evaporated moisture into the supply air. Indirect or staged arrangements can manage moisture differently but add equipment and controls. The final choice depends on climate, product sensitivity, corrosion risk, process requirements and comfort expectations. A designer should evaluate psychrometric performance across representative hours rather than promise one fixed temperature drop.
Where It Fits—and Where It Does Not
| Facility condition | Potential fit | Design caution |
|---|---|---|
| Dry-climate warehouse | Often favourable | Provide adequate relief and even distribution |
| High-bay assembly area | Useful for occupied-zone cooling | Control stratification and throw |
| Frequent open doors | Can suit once-through airflow | Account for wind and uncontrolled openings |
| Humidity-sensitive storage | May be unsuitable | Verify product limits and seasonal humidity |
| Clean or controlled room | Usually needs specialised design | Filtration, pressure and moisture requirements |
| Hot process area | Can support workers or makeup air | Keep supply away from sensitive process points |
Evaporative cooling should not be assumed suitable for hygroscopic goods, electronics, paper, powders, pharmaceuticals or processes with strict relative-humidity limits. It may still be possible to cool people or selected zones without conditioning the entire stored-product volume, but the airflow and product-risk assessment must be explicit.
Collect Site and Weather Data
Use representative outdoor dry-bulb and wet-bulb data for operating hours, not only a design maximum. Record building dimensions, roof and wall construction, solar exposure, dock doors, leakage, internal partitions and neighbouring obstructions. Map heat from lights, motors, chargers, vehicles, people and process equipment.
Identify current temperature and humidity at multiple heights and zones. A single wall thermometer can hide severe roof-level stratification or local hot spots. Observe door-opening patterns and prevailing winds. Review available electrical supply, water pressure and quality, drainage, equipment location, roof loading and safe service access.
Define the Cooling Objective
Decide whether the project targets worker comfort, equipment intake temperature, general air movement, product protection or process makeup air. Each objective needs different acceptance criteria. Worker cooling may focus on occupied-zone temperature and air speed, while storage requires limits across the product volume and over time.
State the hours and seasons of operation and the acceptable condition during humid periods. If production must remain below a strict temperature regardless of outdoor humidity, evaporative cooling alone may not satisfy the requirement. Define fallback operation, ventilation-only mode or a hybrid system before procurement.
Estimate Heat and Airflow Requirements
| Heat source | Data required | Possible control |
|---|---|---|
| Solar roof and walls | Area, construction and exposure | Insulation, coating or shading |
| People | Count, activity and schedule | Occupied-zone supply |
| Motors and machinery | Input power and utilisation | Local extraction or segregation |
| Lighting | Installed load and hours | Efficient fixtures and controls |
| Vehicles and chargers | Fuel or electrical heat and emissions | Source control and ventilation |
| Open doors | Size, duration and wind | Door management and air distribution |
Airflow may be based on heat removal, desired air changes, occupied-zone velocity or a combination. High nominal air changes do not guarantee comfort if supply short-circuits to an opening or remains above people. Use layouts or modelling appropriate to complexity, and check fan performance at the real system resistance.
Plan Supply and Exhaust Together
Evaporatively cooled air needs a path through the useful zone and out of the building. Relief openings, exhaust fans, roof vents or process extraction must be sized and located to avoid excessive pressure and recirculation. Randomly opening doors may produce unstable distribution and draw dusty or hot air into unwanted areas.
Place supply points to sweep occupied zones and displace rising heat where practical. Coordinate with racks, cranes, sprinklers, lighting, smoke systems and production equipment. Prevent exhaust discharge from re-entering cooler intakes. If the facility has hazardous fumes or combustible dust, ventilation design requires specialist hazard assessment beyond comfort cooling.
Select Equipment on Verified Duty
| Selection item | What to verify |
|---|---|
| Rated airflow | Delivered flow at external static pressure |
| Cooling media | Type, depth, face velocity and replacement |
| Fan and motor | Efficiency, control range, noise and service access |
| Water system | Tank, pump, distribution, bleed and protection |
| Filtration | Inlet environment and pressure drop |
| Casing | Corrosion resistance, drainage and weather exposure |
| Controls | Temperature, humidity, level, alarms and interlocks |
Ask for performance at the project’s summer air condition, not only a catalogue airflow. Confirm electrical demand, sound, dimensions, weight, water use, drainage and maintenance clearance. Review how capacity changes with fouled filters, aged media and fan speed. Equipment quantity should follow zoning and duty, not convenient package sizes.
Ductwork and Air Distribution
Ducts must carry the required airflow without excessive pressure, noise or leakage. Large warehouse systems may use fabric ducts, metal ducts, diffusers, nozzles or direct-discharge units. Select outlets for throw and mixing appropriate to ceiling height and racks. Avoid directing high-velocity air at lightweight materials or sensitive operations.
Provide balancing dampers and test points. Support ducts independently and coordinate penetrations, weather sealing and fire requirements. The fan selection should include filters, media, duct, fittings and terminal pressure losses. A free-air rating will overstate delivered flow when connected to a real distribution network.
Water Quality and Consumption
Evaporation leaves dissolved minerals behind. Without bleed, cleaning or treatment, concentration can create scale, blocked distribution and reduced media performance. Test source water and follow equipment guidance for bleed, filtration and compatible treatment. Avoid uncontrolled chemical dosing that could affect occupants, materials or discharge compliance.
Provide reliable make-up water, level control, overflow and drain routes. Estimate hourly and seasonal consumption from air condition, airflow and operating hours. Include cleaning and bleed water in the water balance. In freezing conditions or long shutdowns, define draining and preservation.
Controls and Operating Modes
Useful modes may include ventilation-only, cooling, purge, night flush and staged or variable-speed operation. Sensors should represent occupied conditions and be protected from direct wet air or heat sources. Humidity limits may reduce water operation while fans continue to ventilate. Interlock low water, pump failure, high level and access doors as appropriate.
Do not cycle pumps or fans so rapidly that media wetting becomes uneven or motors suffer. Schedule pre-wet and dry-out if the manufacturer requires it. Trend temperature, humidity, fan status, water level and alarms for larger facilities. Operators need clear setpoints and authority limits.
Indoor Air Quality and Hygiene
The system should use clean make-up water, drain fully and avoid stagnant zones. Inspect tanks, strainers, pumps, distribution headers and media on a defined schedule. Control biological growth through design, water management and approved maintenance. Personnel should follow safe cleaning procedures and equipment instructions.
Inlet filtration must suit outdoor dust and nearby sources. Position intakes away from exhausts, traffic, drains and contamination. Evaporative coolers do not replace required source capture for welding fumes, smoke, chemicals or dust; connect comfort cooling with the facility’s overall air-quality strategy.
Commissioning and Acceptance Tests
- Verify fan rotation, airflow, motor current and safety interlocks.
- Balance outlets and confirm relief or exhaust operation.
- Check water distribution, wetting, bleed, level, overflow and drainage.
- Record outdoor and supply dry-bulb and wet-bulb conditions.
- Map temperature, humidity and air movement in critical zones.
- Train operators and hand over drawings, settings, spares and maintenance tasks.
Acceptance criteria should state test conditions and measurement locations. A cool supply-air reading beside the unit does not prove warehouse performance. Compare occupied-zone results with the agreed objective and document doors, process loads and weather during the test.
Maintenance Plan
| Component | Routine attention |
|---|---|
| Filters and intake | Inspect and clean or replace |
| Media | Check wetting, scale and damage |
| Tank and distribution | Clean, flush and verify bleed |
| Pump and fan | Inspect operation and condition |
| Ducts and outlets | Check leakage and balance |
| Controls and sensors | Verify readings and alarms |
Adjust frequency to dust, water quality and operating hours. Lock out equipment before access. Keep records of media changes, cleaning, water tests, airflow and motor readings. A gradual loss of cooling can result from dirty filters, uneven wetting, scale, low fan speed or a building-airflow change.
Lifecycle Cost and Procurement
Compare equipment, ducts, structure, electrical work, water connection, drainage, installation, commissioning, energy, water, media, filters and maintenance. Ask bidders to state climate assumptions, delivered airflow, pressure, supply condition and exclusions in the same format. Lowest unit price is not lowest system cost.
Review service coverage, consumable availability and response process. Vee Aar Engineering’s guide to how evaporative cooling works provides useful introductory context; the final proposal should still be based on the surveyed facility and verified operating conditions.
Common Design Mistakes
- Sizing from floor area without climate and heat-load analysis.
- Supplying large airflow without planned exhaust or relief.
- Ignoring humidity-sensitive products and seasonal conditions.
- Using free-air fan ratings for a ducted system.
- Forgetting water quality, bleed, drainage and hygiene access.
- Testing at the cooler instead of across occupied warehouse zones.
A Practical Project Sequence
- Define cooling objective, limits and operating schedule.
- Survey weather, building, loads, zones, water and utilities.
- Model supply conditions, airflow paths, exhaust and humidity impact.
- Select equipment, ductwork, controls and water management together.
- Coordinate structure, fire, electrical and process interfaces.
- Commission under documented conditions and train operators.
Warehouse Zoning Strategies
Large facilities rarely have uniform loads. Receiving docks, packing stations, battery-charging areas, mezzanines and bulk storage can experience different heat and occupancy. Divide the building into zones with documented objectives and operating schedules. A smaller occupied zone may justify focused cooling while low-occupancy storage relies on general ventilation.
Use physical barriers carefully. Curtains or partitions can improve zone control but may block sprinkler coverage, egress, vehicle routes or exhaust paths. Coordinate every change with safety and operations. Controls should prevent one zone from creating excessive pressure or drawing hot air through another.
Roof Heat and Building Improvements
Before adding airflow, review avoidable heat gain. Roof insulation, reflective finishes, shading, repaired doors and reduced lighting load can lower cooling demand. High-level natural or powered exhaust may remove accumulated heat when outdoor conditions allow. These measures should be analysed with the mechanical system, not treated as unrelated projects.
A cooler roof does not eliminate process or occupant load, and ventilation alone may not meet comfort objectives. Compare combinations on capital cost, operating hours and maintainability. Building-envelope work can remain useful even when the cooling system is off.
Worker Comfort and Heat-Stress Controls
Air temperature is only one part of thermal stress. Humidity, radiant heat, air speed, clothing, workload, hydration and exposure duration matter. Evaporative cooling may improve conditions, but the employer still needs an appropriate heat-stress programme, breaks, drinking water, acclimatisation and response to symptoms.
Measure conditions where people work and during the demanding shift. Do not use one comfortable office sensor as evidence for the warehouse. In high-risk areas, involve occupational-health and safety professionals and use the organisation’s approved assessment method.
Energy and Water Performance Tracking
After commissioning, trend fan and pump energy, water use, operating hours and zone conditions. Compare days with similar weather and production. Rising energy per delivered airflow may indicate restriction or control drift; rising water use may indicate overflow, bleed error or leakage. Set realistic baselines after stable operation.
Review whether all zones need full flow throughout the shift. Variable speed, staging and schedules can reduce use when backed by temperature and humidity limits. Savings claims should come from measured inputs and agreed baselines, not generic comparisons with refrigerated cooling.
Seasonal Shutdown and Restart
At the end of the cooling season, clean and drain the water circuit as required, inspect media and casing, protect openings and record defects. Do not leave stagnant water or wet debris. Preserve pumps, valves and sensors according to manufacturer instructions, especially where freezing, dust or pests are possible.
Before restart, inspect electrical and mechanical condition, clean the tank and distribution, verify drains, test controls and gradually wet the media. Record baseline airflow and supply condition. A planned restart catches deterioration before the first hot production day.
Frequently Asked Questions
1. Is evaporative cooling suitable for every warehouse?
No. It works best when climate, humidity limits, airflow paths, water and process conditions are compatible.
2. How much temperature reduction can it provide?
The reduction depends on outdoor dry-bulb and wet-bulb conditions, media effectiveness, airflow and system condition; it is not one fixed value.
3. Does evaporative cooling increase humidity?
Direct evaporative cooling adds moisture to supply air, so product and process humidity limits must be checked.
4. How is warehouse airflow calculated?
Designers consider heat gains, outdoor conditions, desired zone conditions, air changes, distribution and exhaust, then verify fan duty at system resistance.
5. Can it work when warehouse doors remain open?
It can suit once-through buildings, but door location, wind and uncontrolled flow must be included in the design.
6. Is ductwork always required?
No. Direct discharge may suit some layouts, while large or obstructed spaces often need ducts or high-throw outlets for distribution.
7. How much water does the system use?
Water use varies with airflow, weather, effectiveness, hours and bleed. Calculate evaporation plus cleaning and bleed demand for the project.
8. What water quality is needed?
Follow equipment limits and test the source. Mineral concentration and biological control need a planned bleed, cleaning or treatment strategy.
9. Can evaporative cooling remove industrial fumes?
No. Hazardous emissions need source capture and appropriate extraction or filtration; comfort cooling is not a substitute.
10. How often should cooling media be replaced?
Condition, water quality, dust and manufacturer guidance determine replacement—not a universal calendar interval.
11. What should commissioning measure?
Measure airflow, electrical load, water operation, outdoor and supply conditions, zone temperatures, humidity and distribution under documented loads.
12. Can the system run in humid weather?
Cooling potential decreases as outdoor humidity rises. Controls may use ventilation-only or another defined operating mode.
Cool the Useful Zone, Not Just the Equipment Catalogue
A dependable warehouse cooling project connects climate, heat load, supply air, exhaust, water and maintenance into one verified design. Share the site layout, operating hours, product limits, heat sources, door schedule and utility details, review Veeaar Engineering and use the contact page to request a surveyed, duty-based proposal.